
 S.R.219
S.R.218
S.R.213
S.R.212
S.R.224
S.R.225
S.R.207
S.R.206
S.R.230
S.R.201
S.R.231
S.R.219
S.R.218
S.R.213
S.R.212
S.R.224
S.R.225
S.R.207
S.R.206
S.R.230
S.R.201
S.R.231
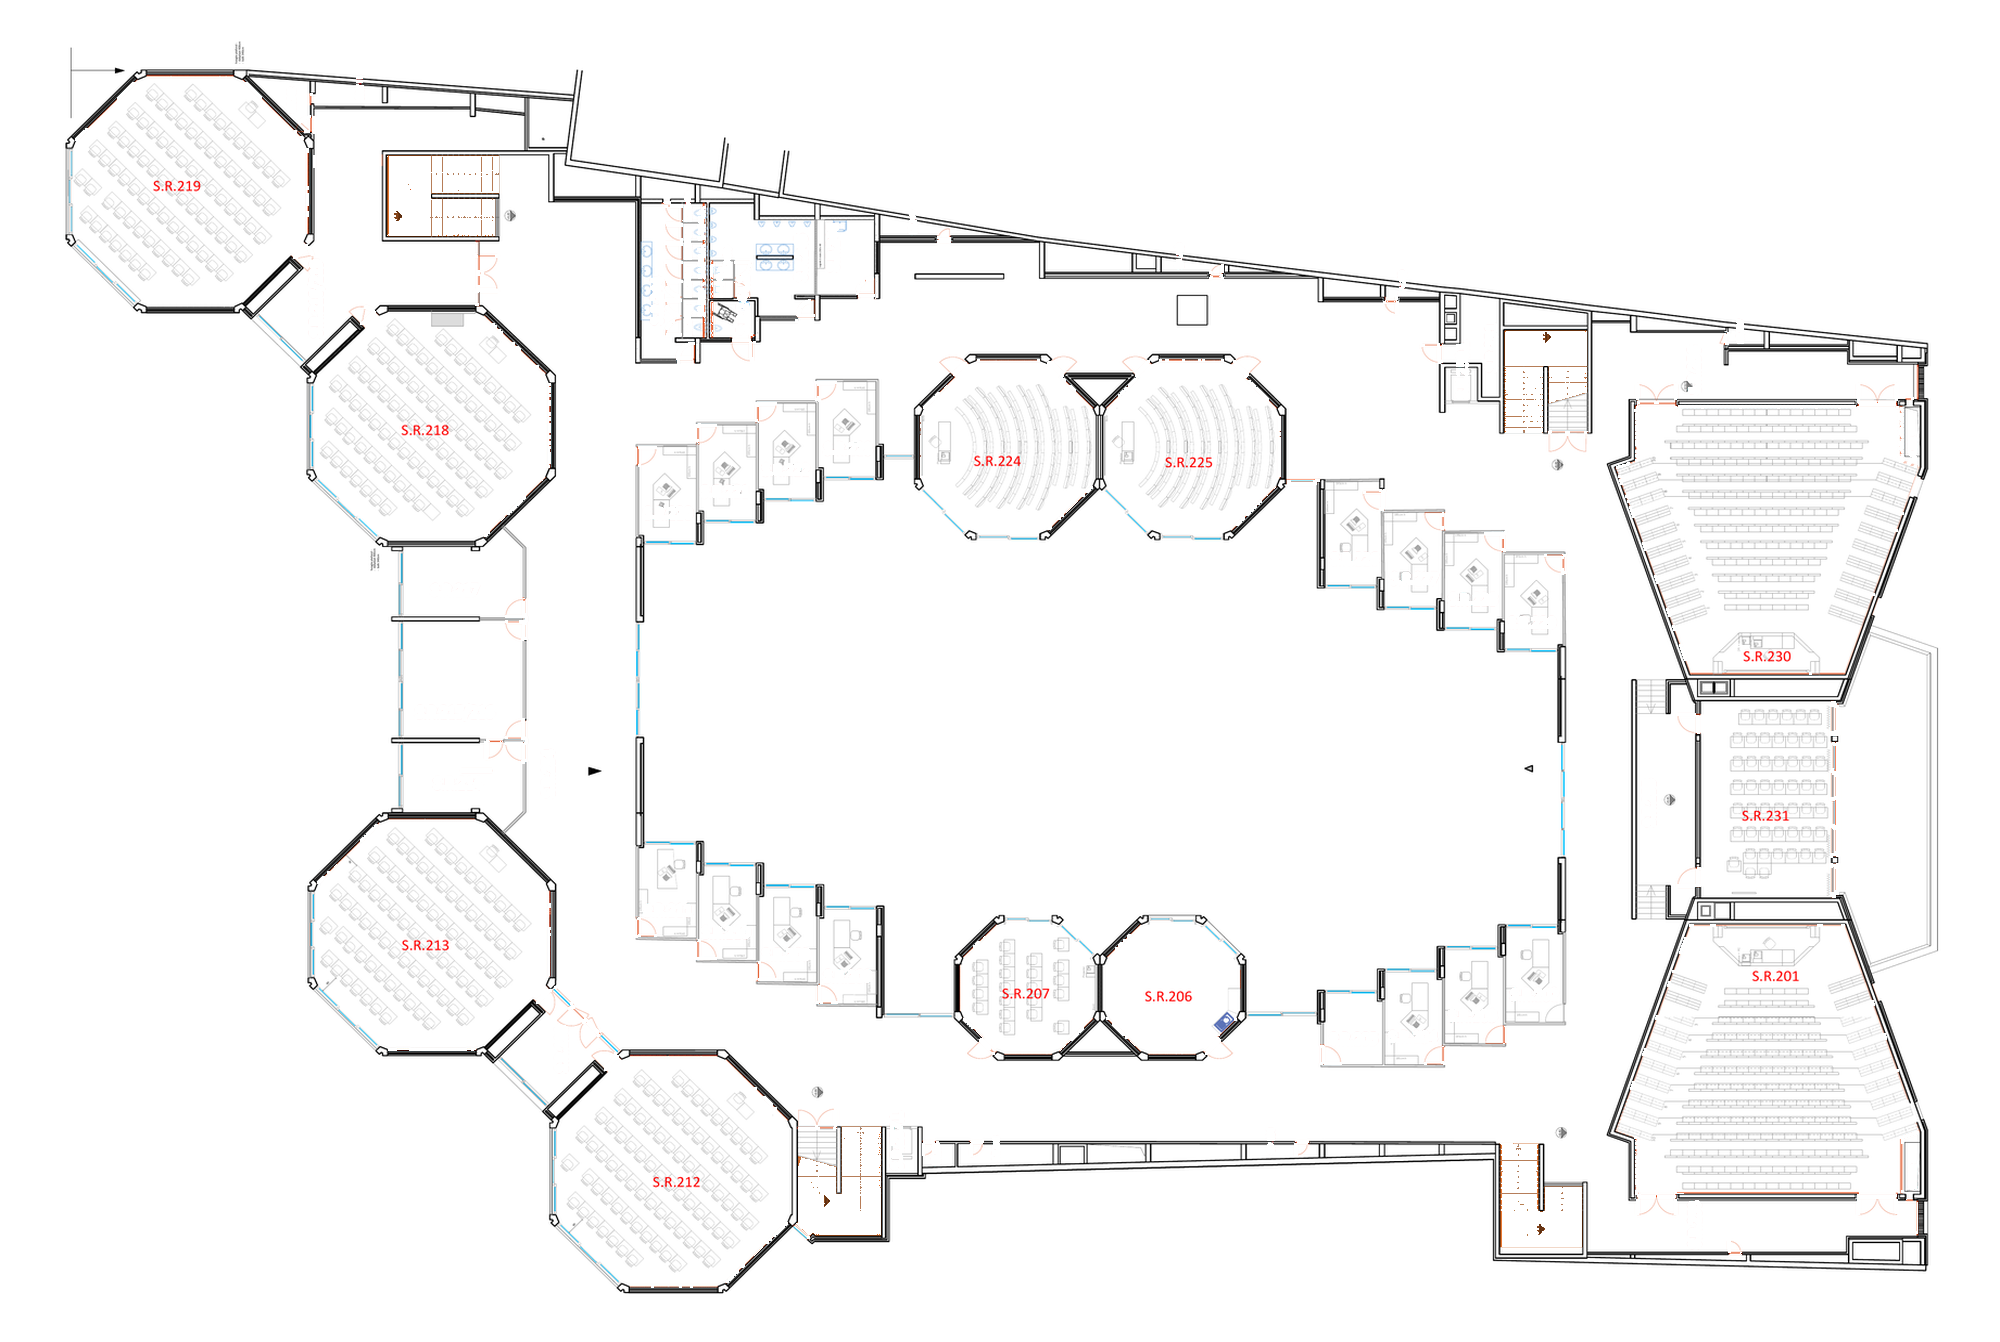
Floor plan of Gebouw R (Rodestraat 14), level 2. This is a shared university building, not the architecture team's own space — only the rooms where an architecture course is scheduled are marked. Click a coloured room on the plan to find it in the list on the right — or the other way round.
- S.R.219
- S.R.218
- S.R.213
- S.R.212
- S.R.224
- S.R.225
- S.R.207
- S.R.206
- S.R.230
- S.R.201
- S.R.231